

Elevator cab shells, built to your specifications.
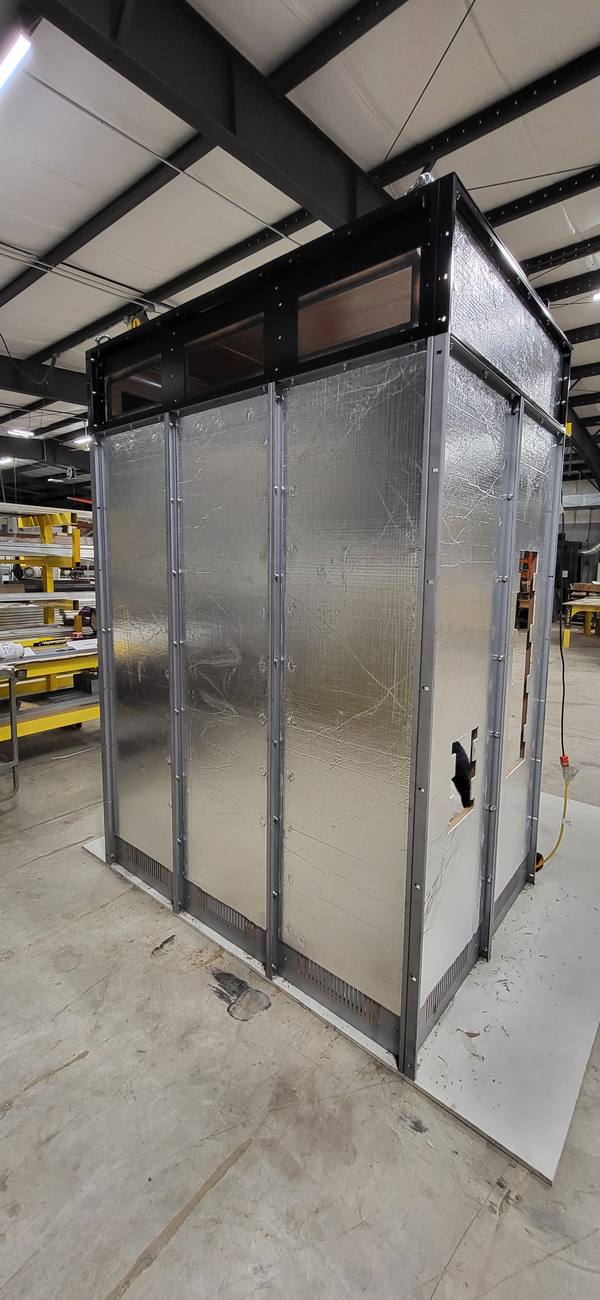
Complete cab shells and enclosures for new construction and elevator modernization — welded steel walls, canopy and fronts, fabricated in Stevensville, Maryland to the platform dimensions and door layout on your drawings, and delivered ready for the interior.

The cab shop for independents.
The big four build their own cabs. Everyone else has to buy them somewhere, and that is the work CabCraft was built for. Send us the cab drawing, the platform size and the door configuration, and we fabricate the shell to it: walls, car top, front returns, strike jambs and headers, with every cutout and support for the fixtures and the door operator you are providing.
Outfit your new shell with a Fusion interior system. One vendor, less headache, guaranteed to fit.

How it is built
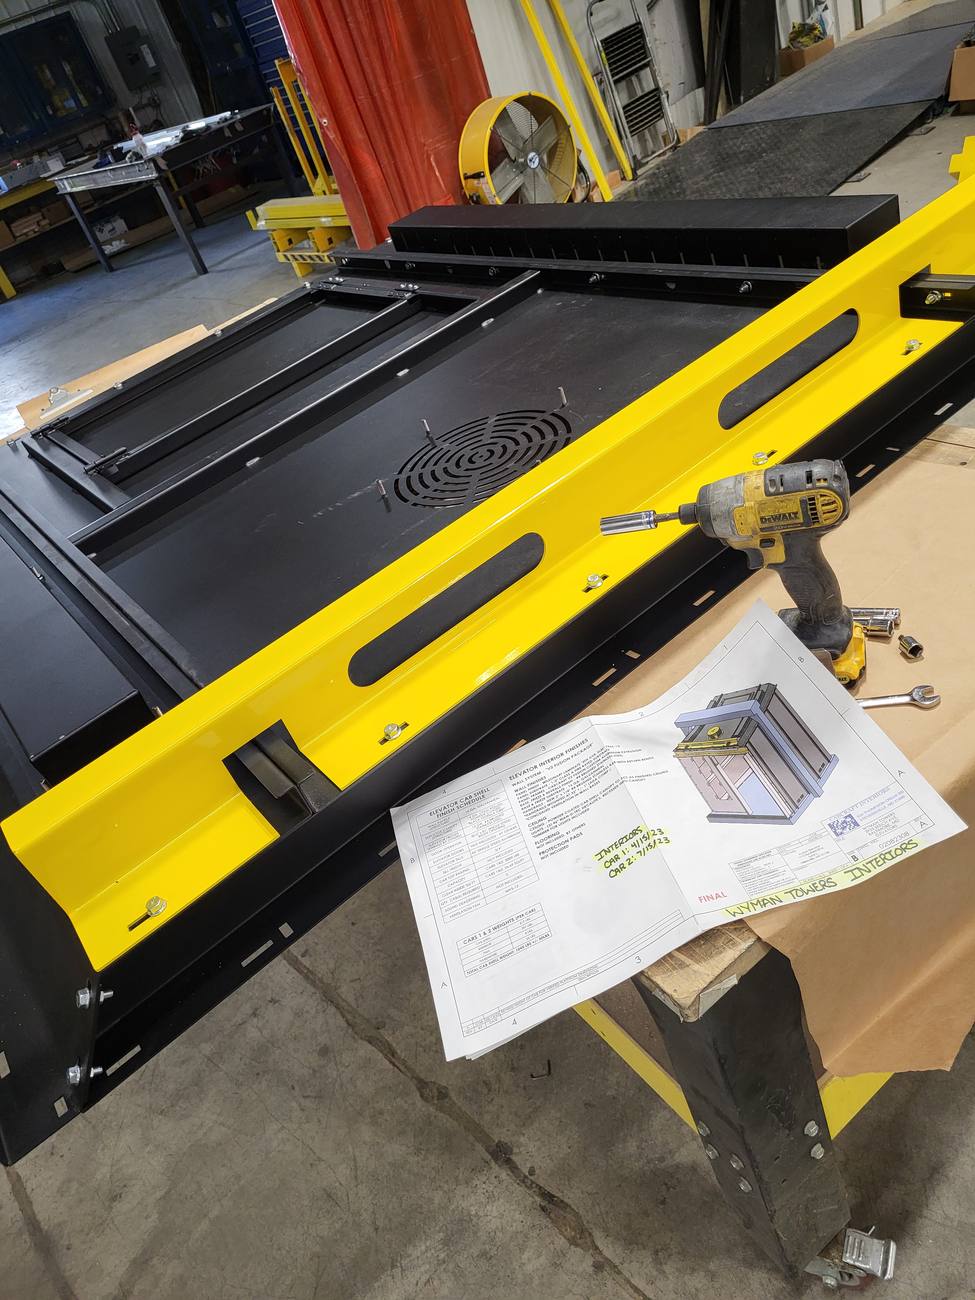
Every shell is drawn as a complete virtual assembly in SolidWorks before anything is cut. The individual parts are then exported straight to our CNC fiber laser and CNC metal folder, so every panel, stiffener and cutout is fabricated to the model. Standard construction covers most passenger cabs; heavier gauges and stainless walls are available when the job calls for them.
Parts exported from the SolidWorks model to the fiber laser — no re-drawing, no hand layout
Built the way your job needs it.
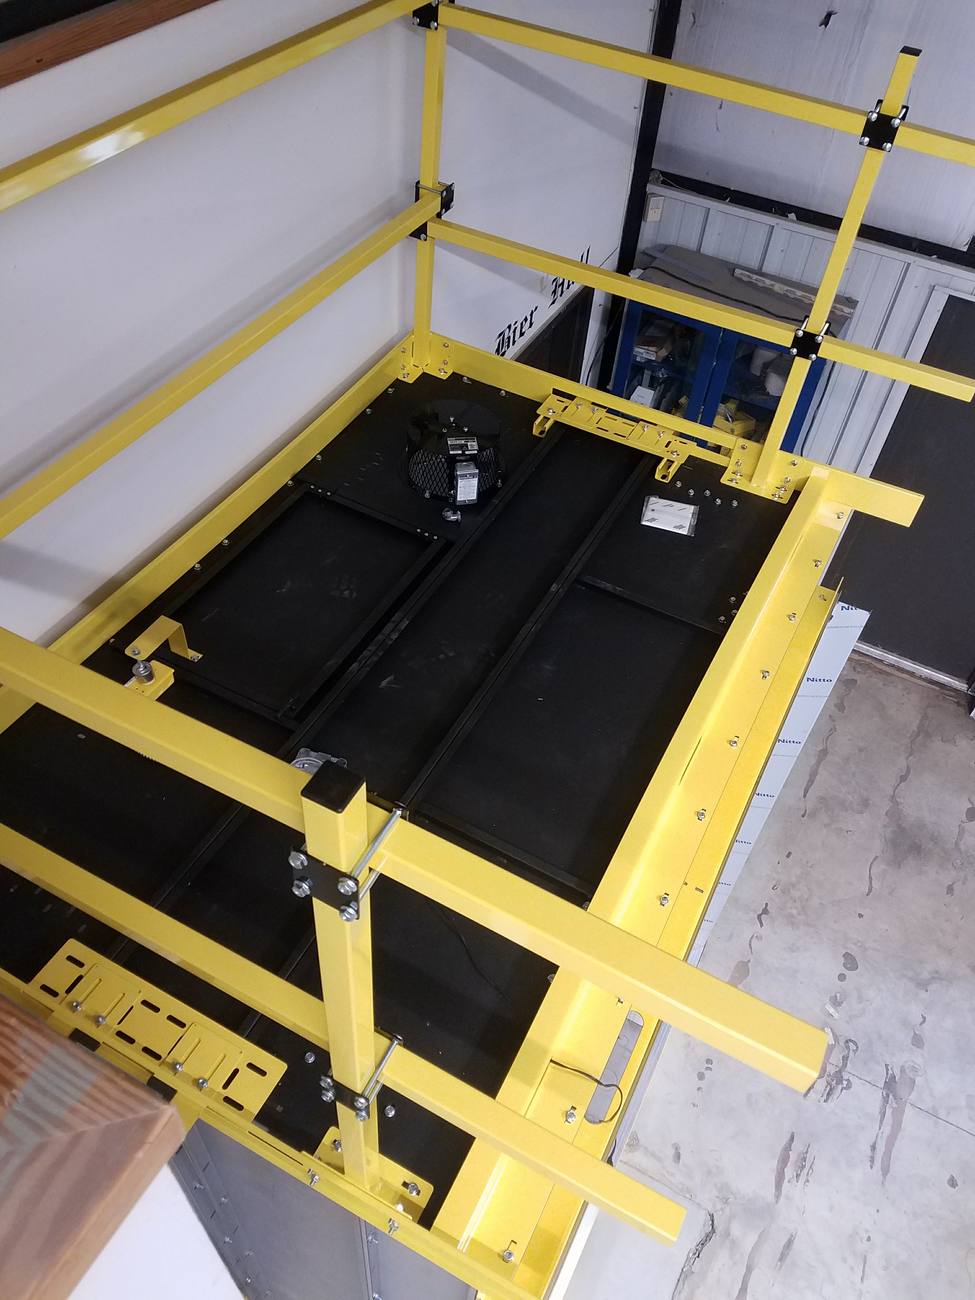
Every shell ships with a reinforced canopy, operator supports, steady plates, hatch switch and exhaust fan. Car-top railings and sound deadening are added when the job calls for them.
How an order runs
- 1Send the platform survey
Fill in the survey sheet for your door arrangement, or send your own platform drawing, with the fixtures you are providing. For a budget price, the request form alone is enough to start.
- 2Shop drawings for approval
We return shop drawings showing the shell, the front walls, every fixture cutout and the operator supports, for your sign-off before anything is cut.
- 3Fabrication
Cut, formed, welded and finished in house. If a Fusion interior is part of the order, it is built to the same drawings and ships with the shell.
- 4Delivery
Crated and labeled for your crew, shipped on your schedule to the job or your shop.
Every shell starts as a drawing set
You get shop drawings for approval before anything is cut: finish schedule and weights, every wall elevation, the front wall and the plan section, with every fixture cutout and operator support shown.
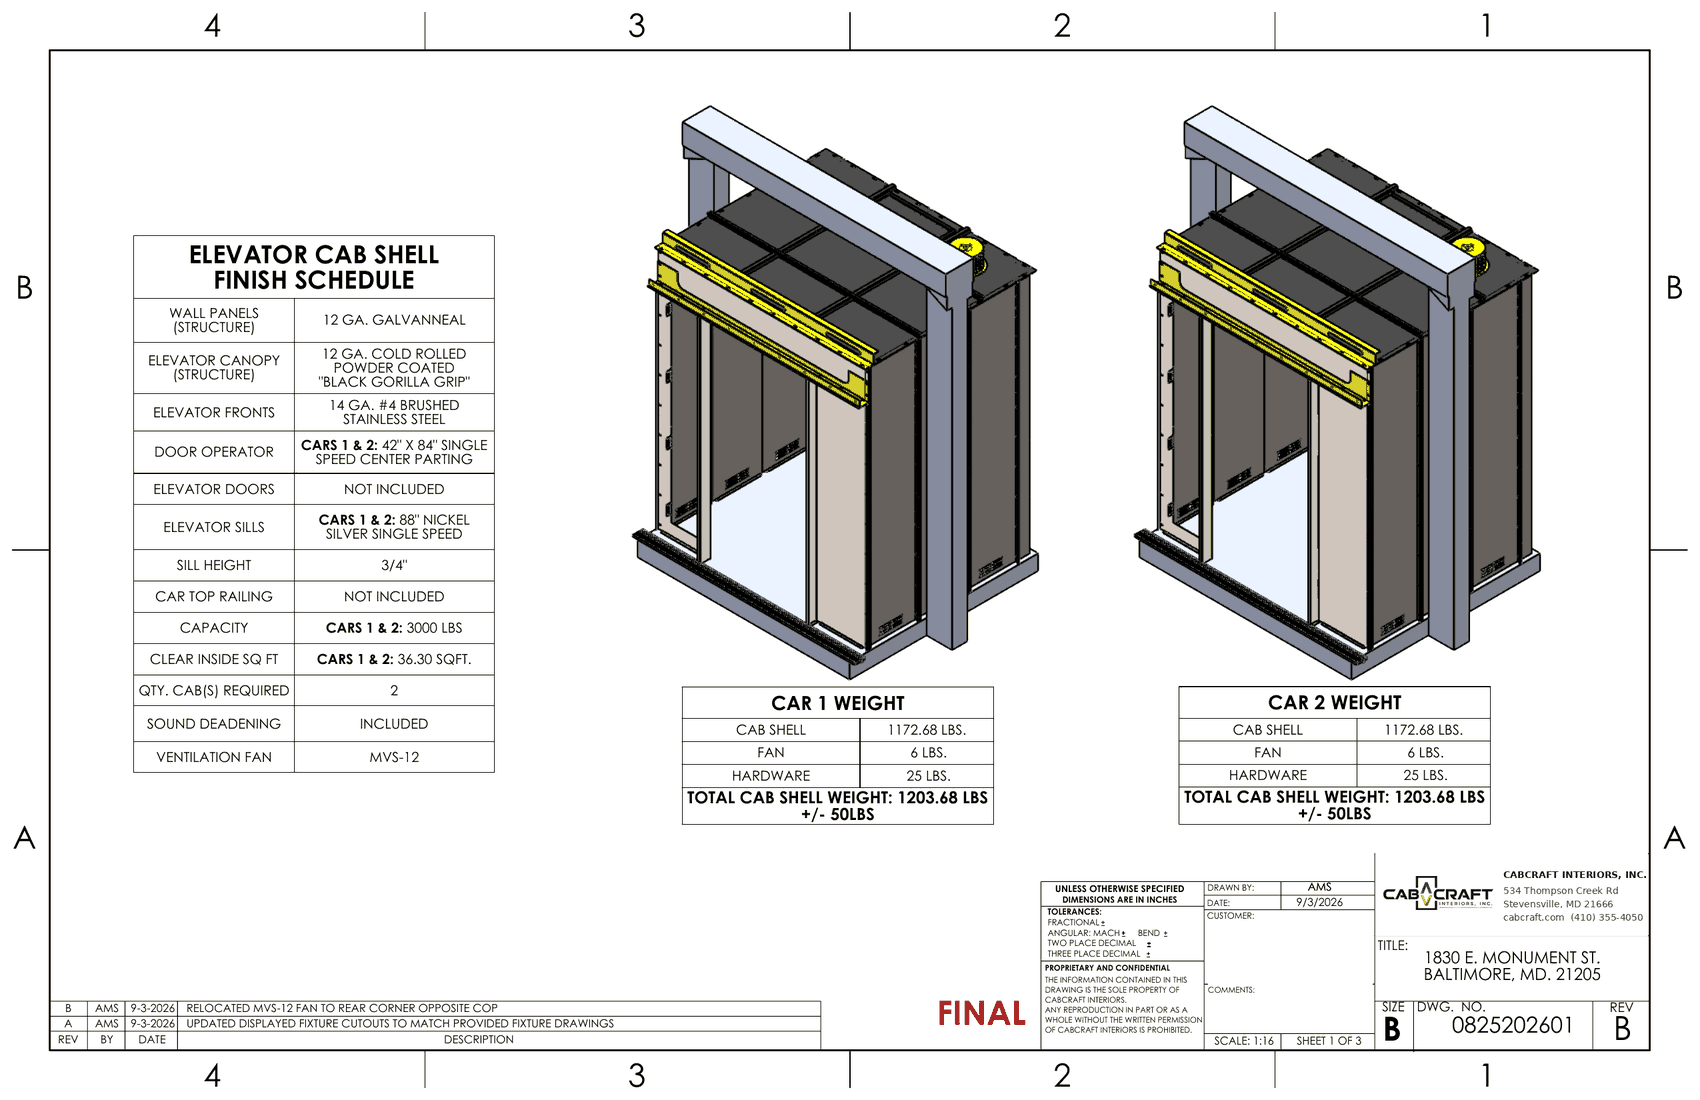 Sheet 1 — finish schedule, weights and isometrics
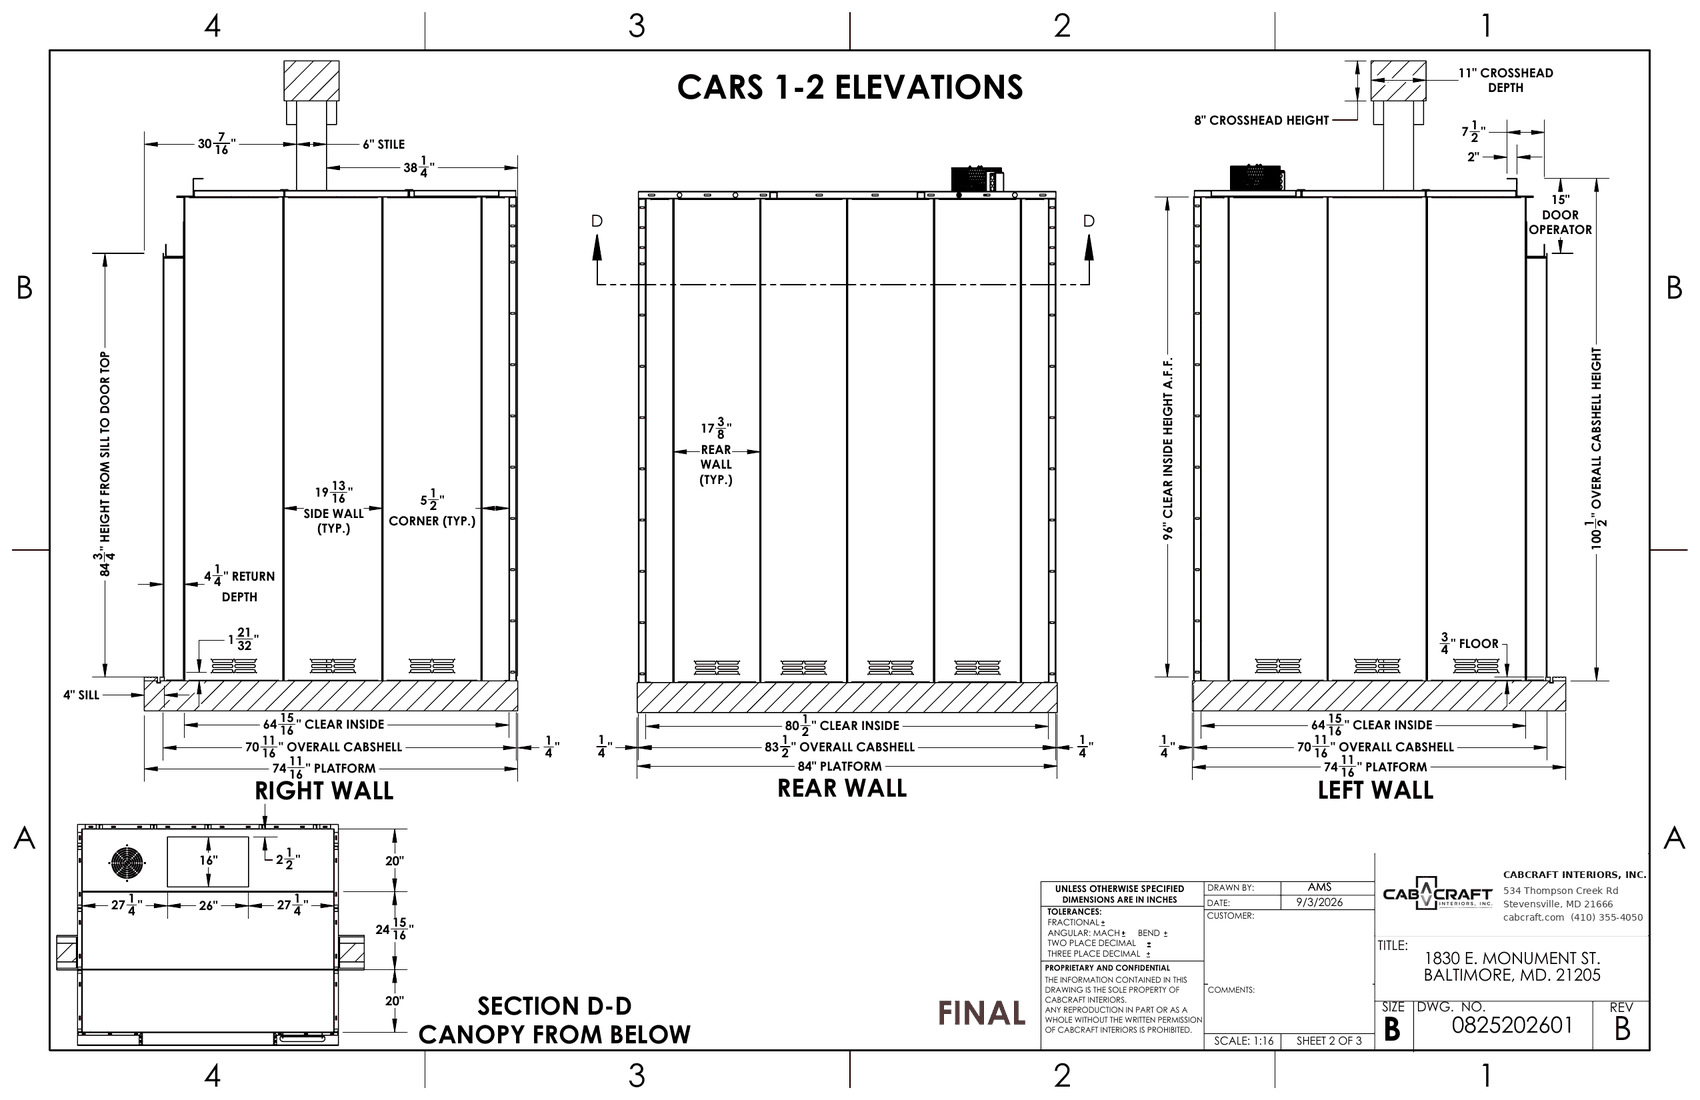 Sheet 2 — wall elevations and canopy from below
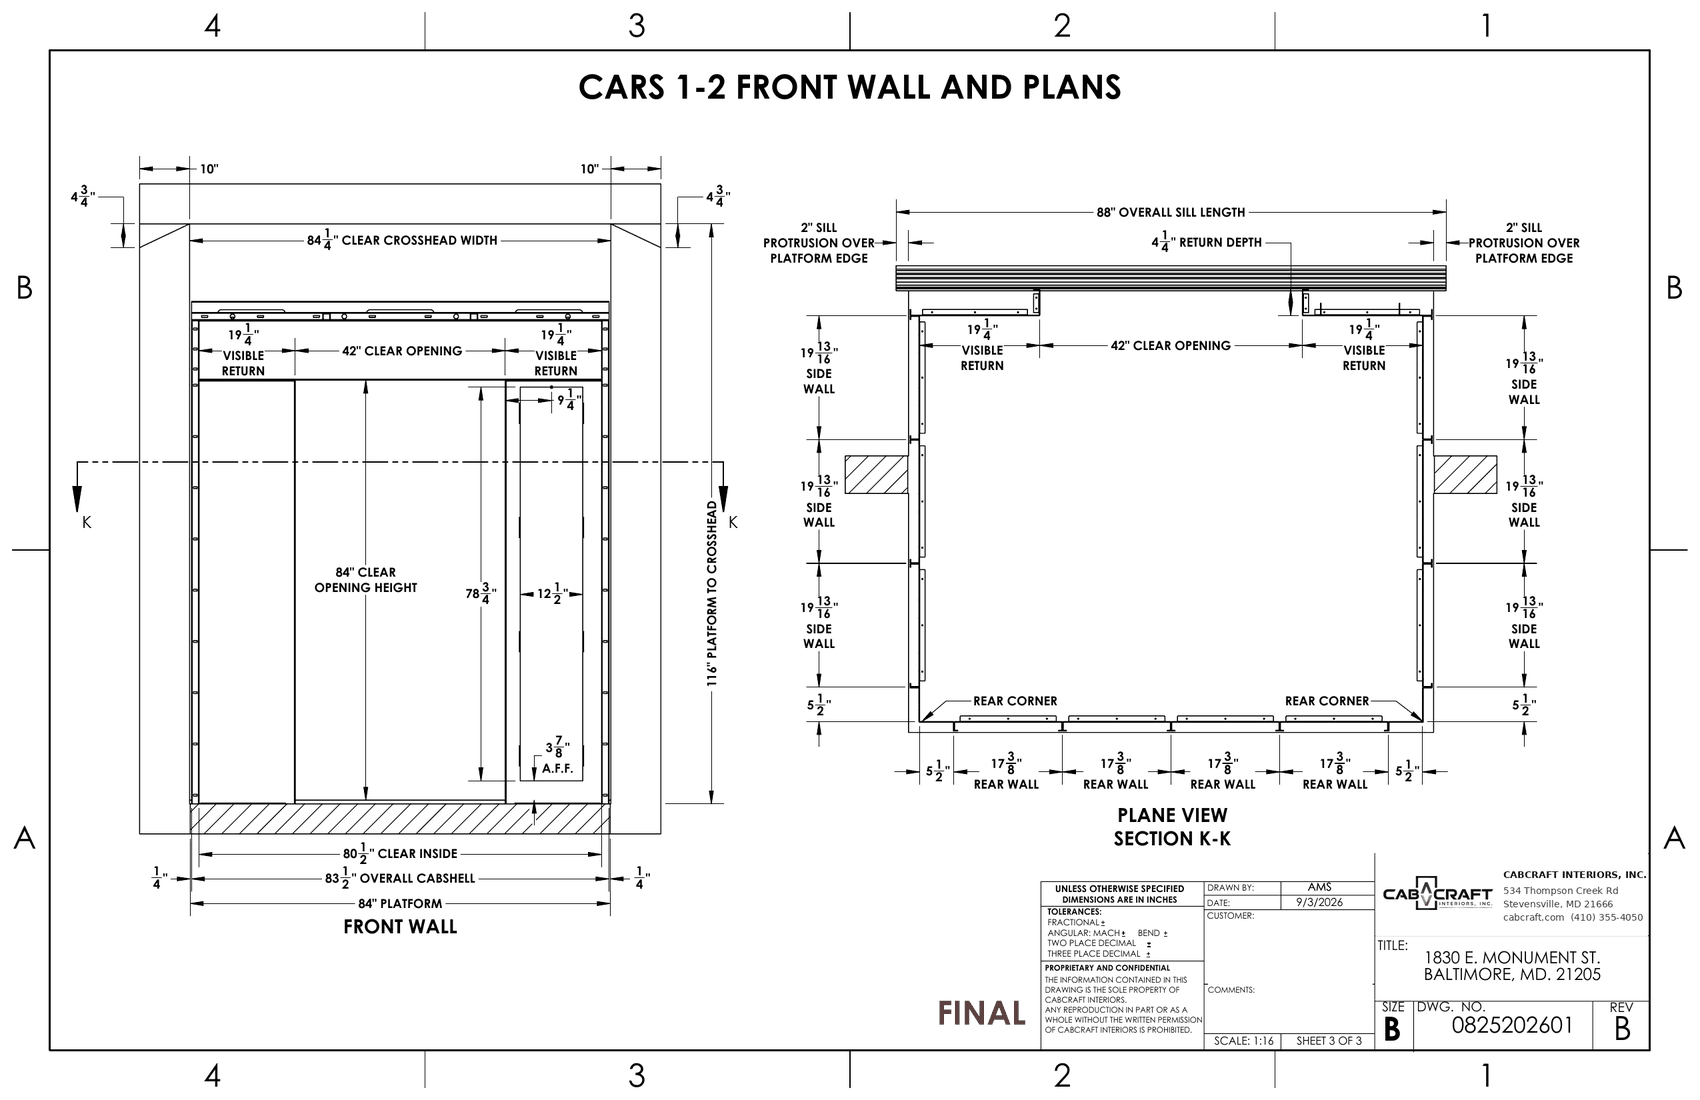 Sheet 3 — front wall and plan section
The platform survey
We engineer every shell to the platform it will sit on. Pick the sheet for your door arrangement, fill it in on screen and send it with your request, or send your own platform drawing. A budget price needs only the request form below; nothing is engineered until we have the platform on paper.
Tell us about the cab
Platform size, door configuration and the front finish are enough for a budget price. Attach the platform survey or your own drawing when you have it and we quote from those.
One drawing set, one delivery, one call.
Order the shell and the Fusion interior together and both are built to the same drawings — one vendor, one set of shop drawings, guaranteed to fit.