
Customizable, pre-engineered elevator interior systems.
CabCraft Interiors manufactures customizable, pre-engineered elevator interior systems and cab shells in Stevensville, Maryland, for architects, designers, building owners and elevator companies across the country, for elevator modernization and new construction alike. Designed for maximum flexibility, so you can achieve any look you desire. Engineered for installation in a single day.
What we do
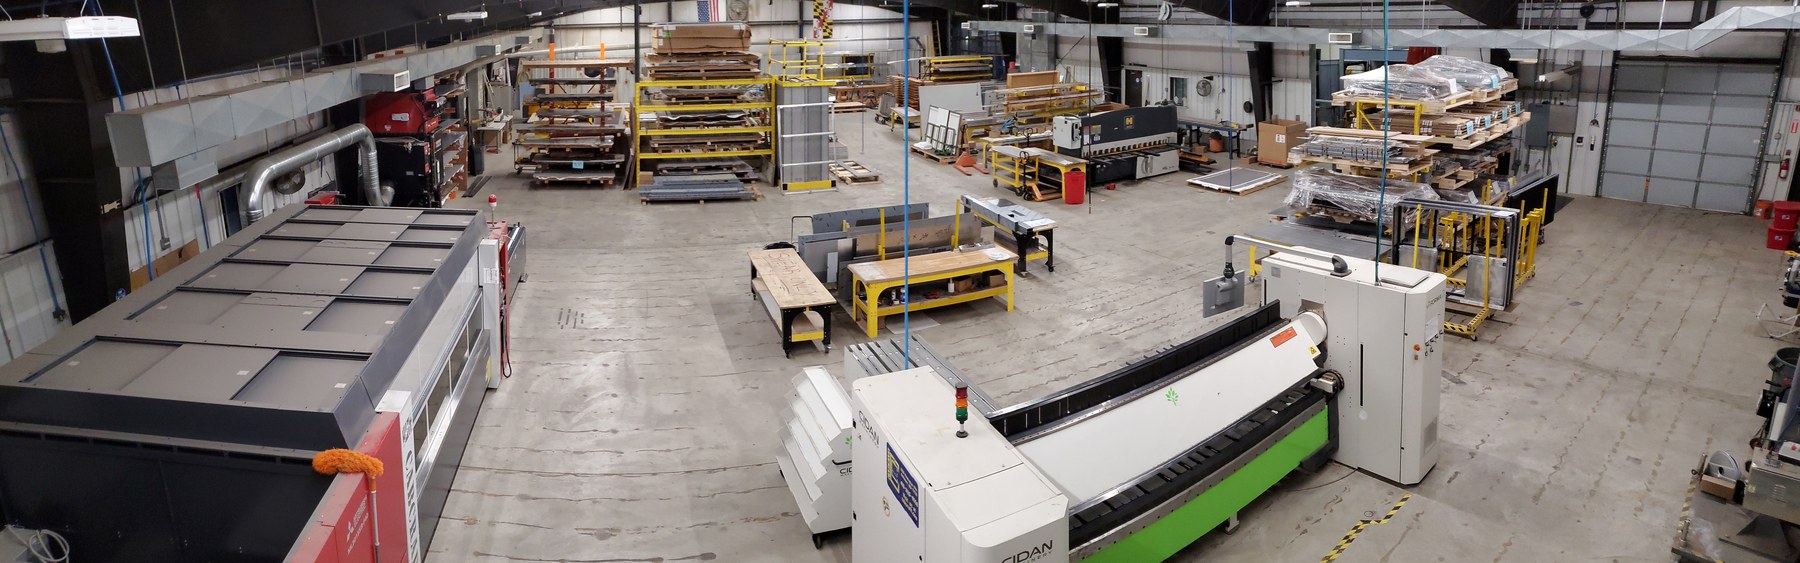
CabCraft is a manufacturer. Since 2003 we have designed and built customizable, pre-engineered elevator interior systems and cab shells: first for buildings across the Mid-Atlantic region, and today for projects anywhere in the country. Everything is engineered and prefabricated in our Stevensville, Maryland facility and shipped ready to install.
Our interior packages are tailor-made. A designer picks one of our many Fusion configurations, then any finish on the elevator panels: laminate, wood, decorative metal, glass, mirror or stone, from any manufacturer, as long as it meets code. Elevator ceilings, elevator lighting and handrails are chosen to match. You design the interior. We make sure it is code-compliant, fits the cab, works with the equipment and arrives ready to go in.
Your elevator, your design: built to your specifications and your schedule.
Who we work with
Create an interior to call your own. Many configurations, any code-compliant finish from any manufacturer, and a spec builder that turns your selections into a spec sheet. We supply concept drawings, 3D renderings, pricing and product data at no charge. Specify CabCraft, and the elevator contractor buys it from us.
Elevator cab interiors and cab shells for elevator modernization and new construction, built to your clear inside or platform dimensions, prefabricated and labeled so your own mechanics install them, on average in a day. Send us a survey form and we handle the rest: shop drawings, code checks, finishes, crating and delivery on your schedule.
An elevator modernization without a long shutdown. Choose a look, keep the elevator running while we build it, and have your elevator company install it in about a day. Free design service, one point of contact, no surprises.
Quality and craftsmanship first
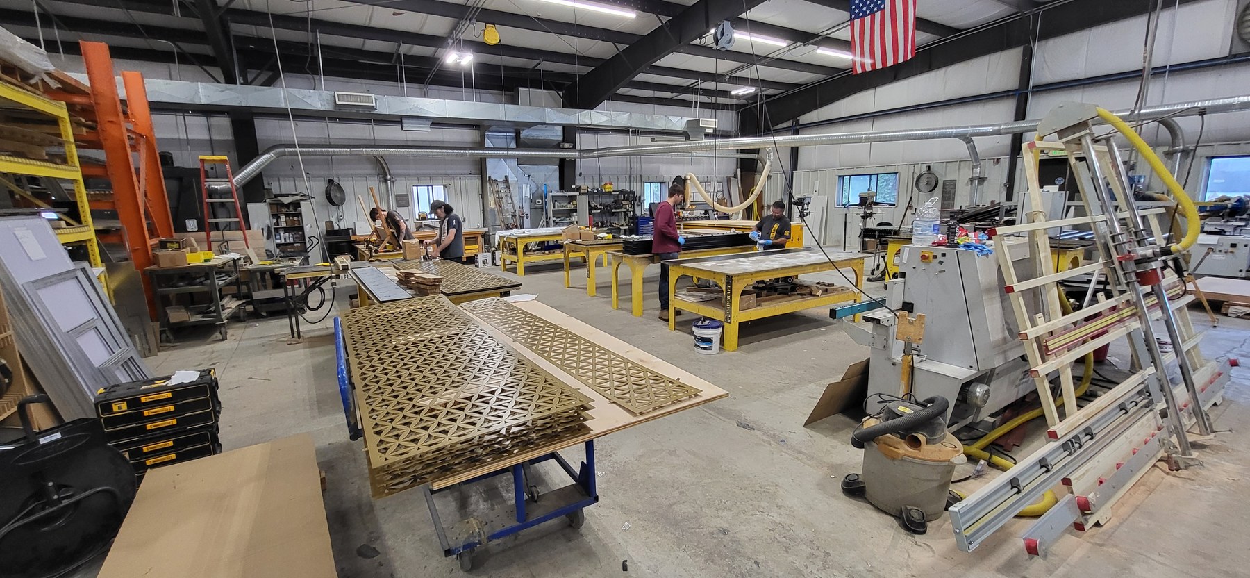
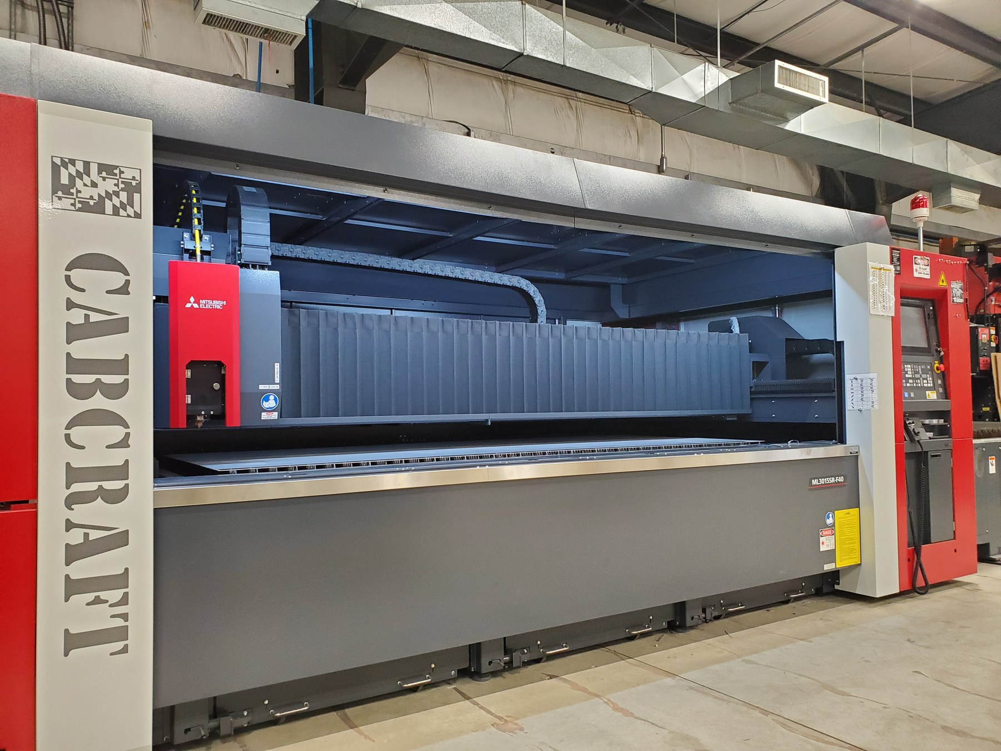
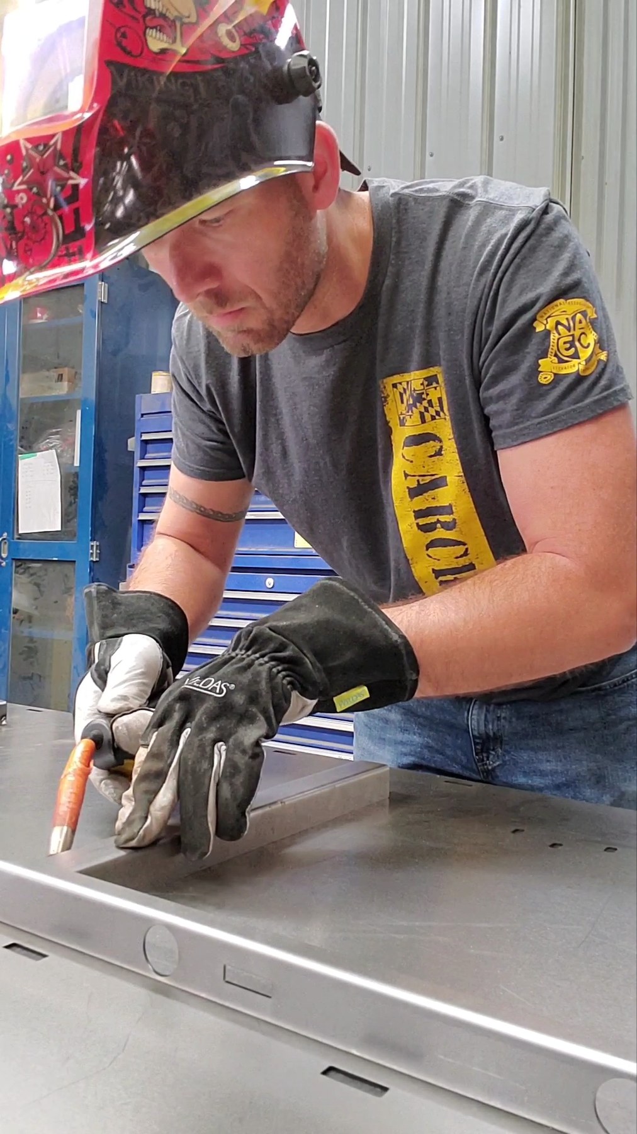
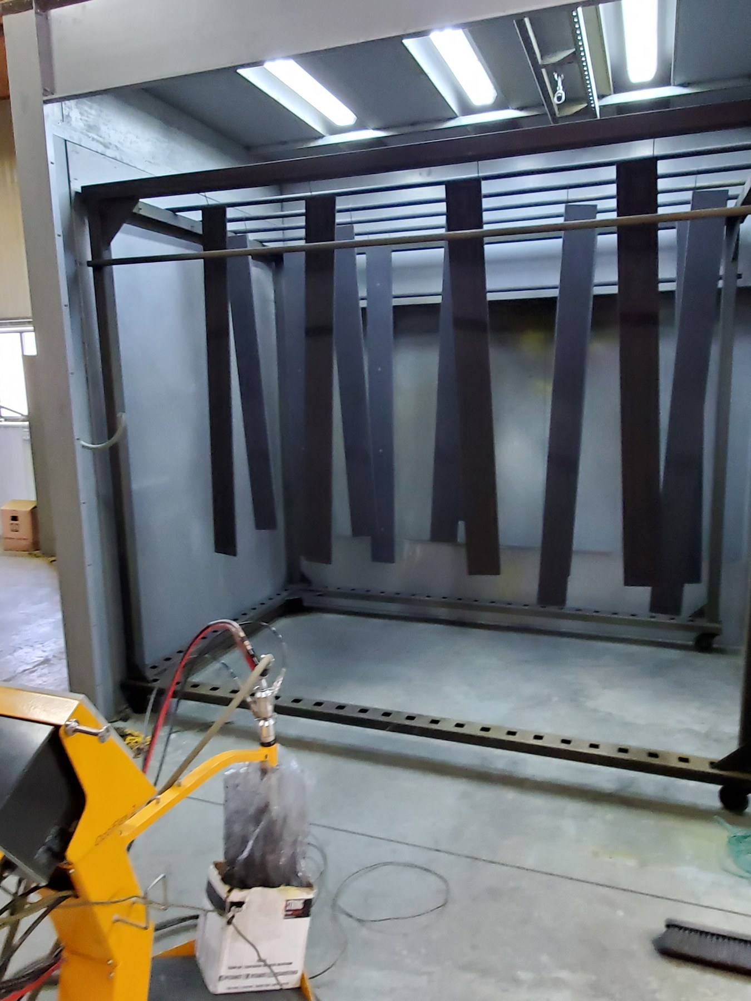
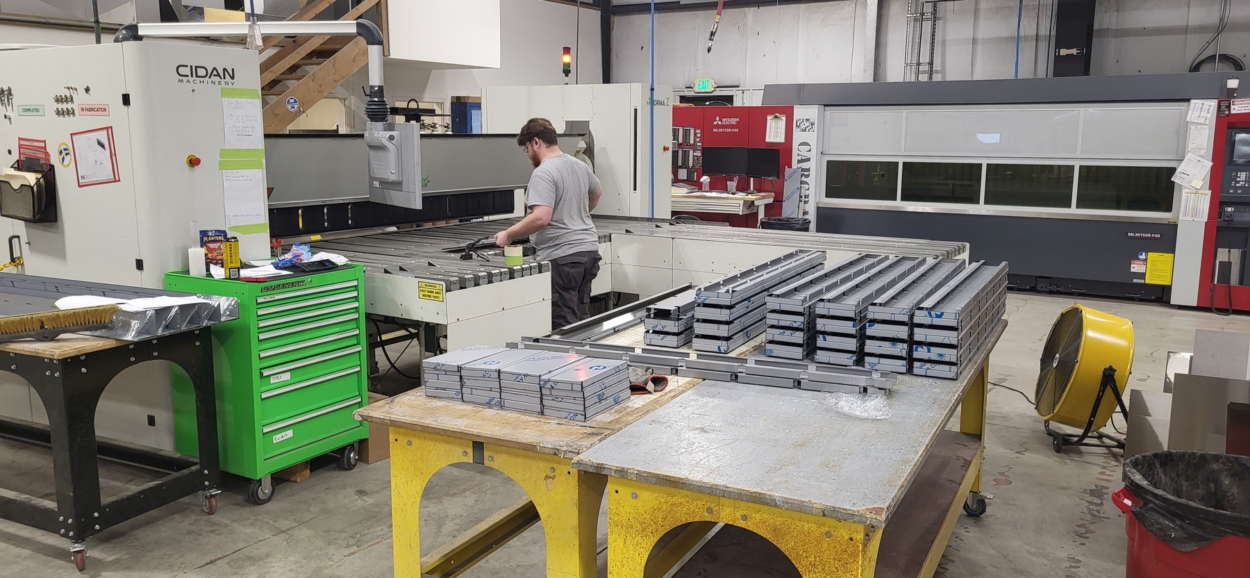
Quality and craftsmanship come first on every job; it is the reason for the name. Nearly every elevator panel, ceiling and trim piece in a CabCraft interior is made in our own shop, which is how we hold the tolerances, the finish quality and the lead times our customers expect. Our state-of-the-art production facility runs automated CNC equipment, including CNC routers, fiber lasers and CNC metal folders. We fabricate wood and metal, weld, and powder coat in house.
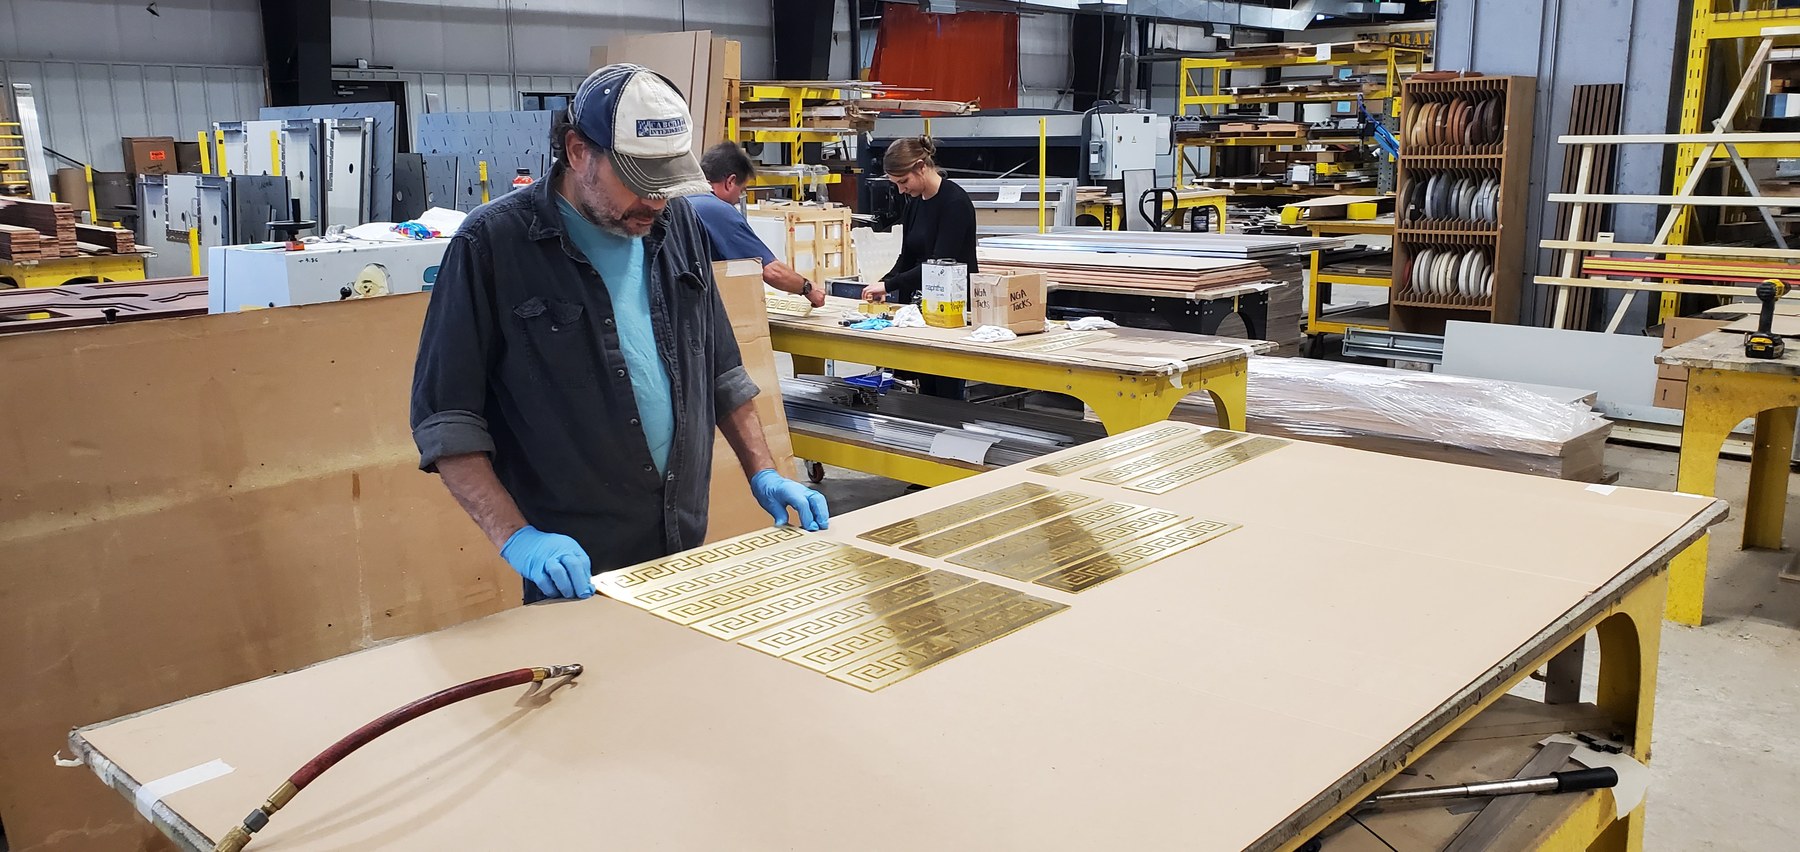
An elevator panel is cut, formed, finished and checked by the same team, in the same building, before it is crated. That is the difference between a package that fits the first time and one that gets trimmed on site.
Built for a one-day install
Time on site is the biggest cost in an elevator interior. Mechanics' hours are expensive, and every hour a cab is out of service costs the building. After more than twenty years of designing, fabricating and installing elevator interiors, reducing time on site is one of our highest priorities.
So every package is engineered for the installer: prefabricated, pre-fit and labeled at our facility, with Fusion frames that hang on concealed brackets on the existing cab shell. A crew can put in a complete interior, elevator panels, ceiling and lighting included, in, on average, one day. Your own elevator company can do it, and when a customer needs us to, we install in the Mid-Atlantic.
From drawing to cab
- 1Design
Pick a configuration and choose a finish for every component, or send us the look you are after. We return concept drawings, 3D renderings and pricing at no charge and check the design against the code and the cab.
- 2Specify
Write CabCraft into the project. We provide the spec sheet, finish schedule wording and product data, so the elevator contractor knows exactly what to buy.
- 3Fabricate
We build every elevator panel, ceiling and trim component to the cab survey in our Stevensville facility, prefabricate and label it, and crate it for delivery on your schedule.
- 4Install
Your elevator company installs it, typically in a day, with no exposed fasteners anywhere in the cab.
Code comes first
An elevator interior has to meet ASME A17.1 as well as look good: elevator panels and ceilings are rated for flame spread and smoke, the added weight is checked against the cab's capacity, and handrails and lighting go where the code puts them. We work through those requirements on every job, for elevator modernization and new construction, and supply the documentation your inspector, consultant or architect needs.
The same attention to code is behind CodePlates.com, our sister company, which supplies laser-etched ASME A17.1 data plates and tags to elevator contractors nationwide.
Cab shells and enclosures
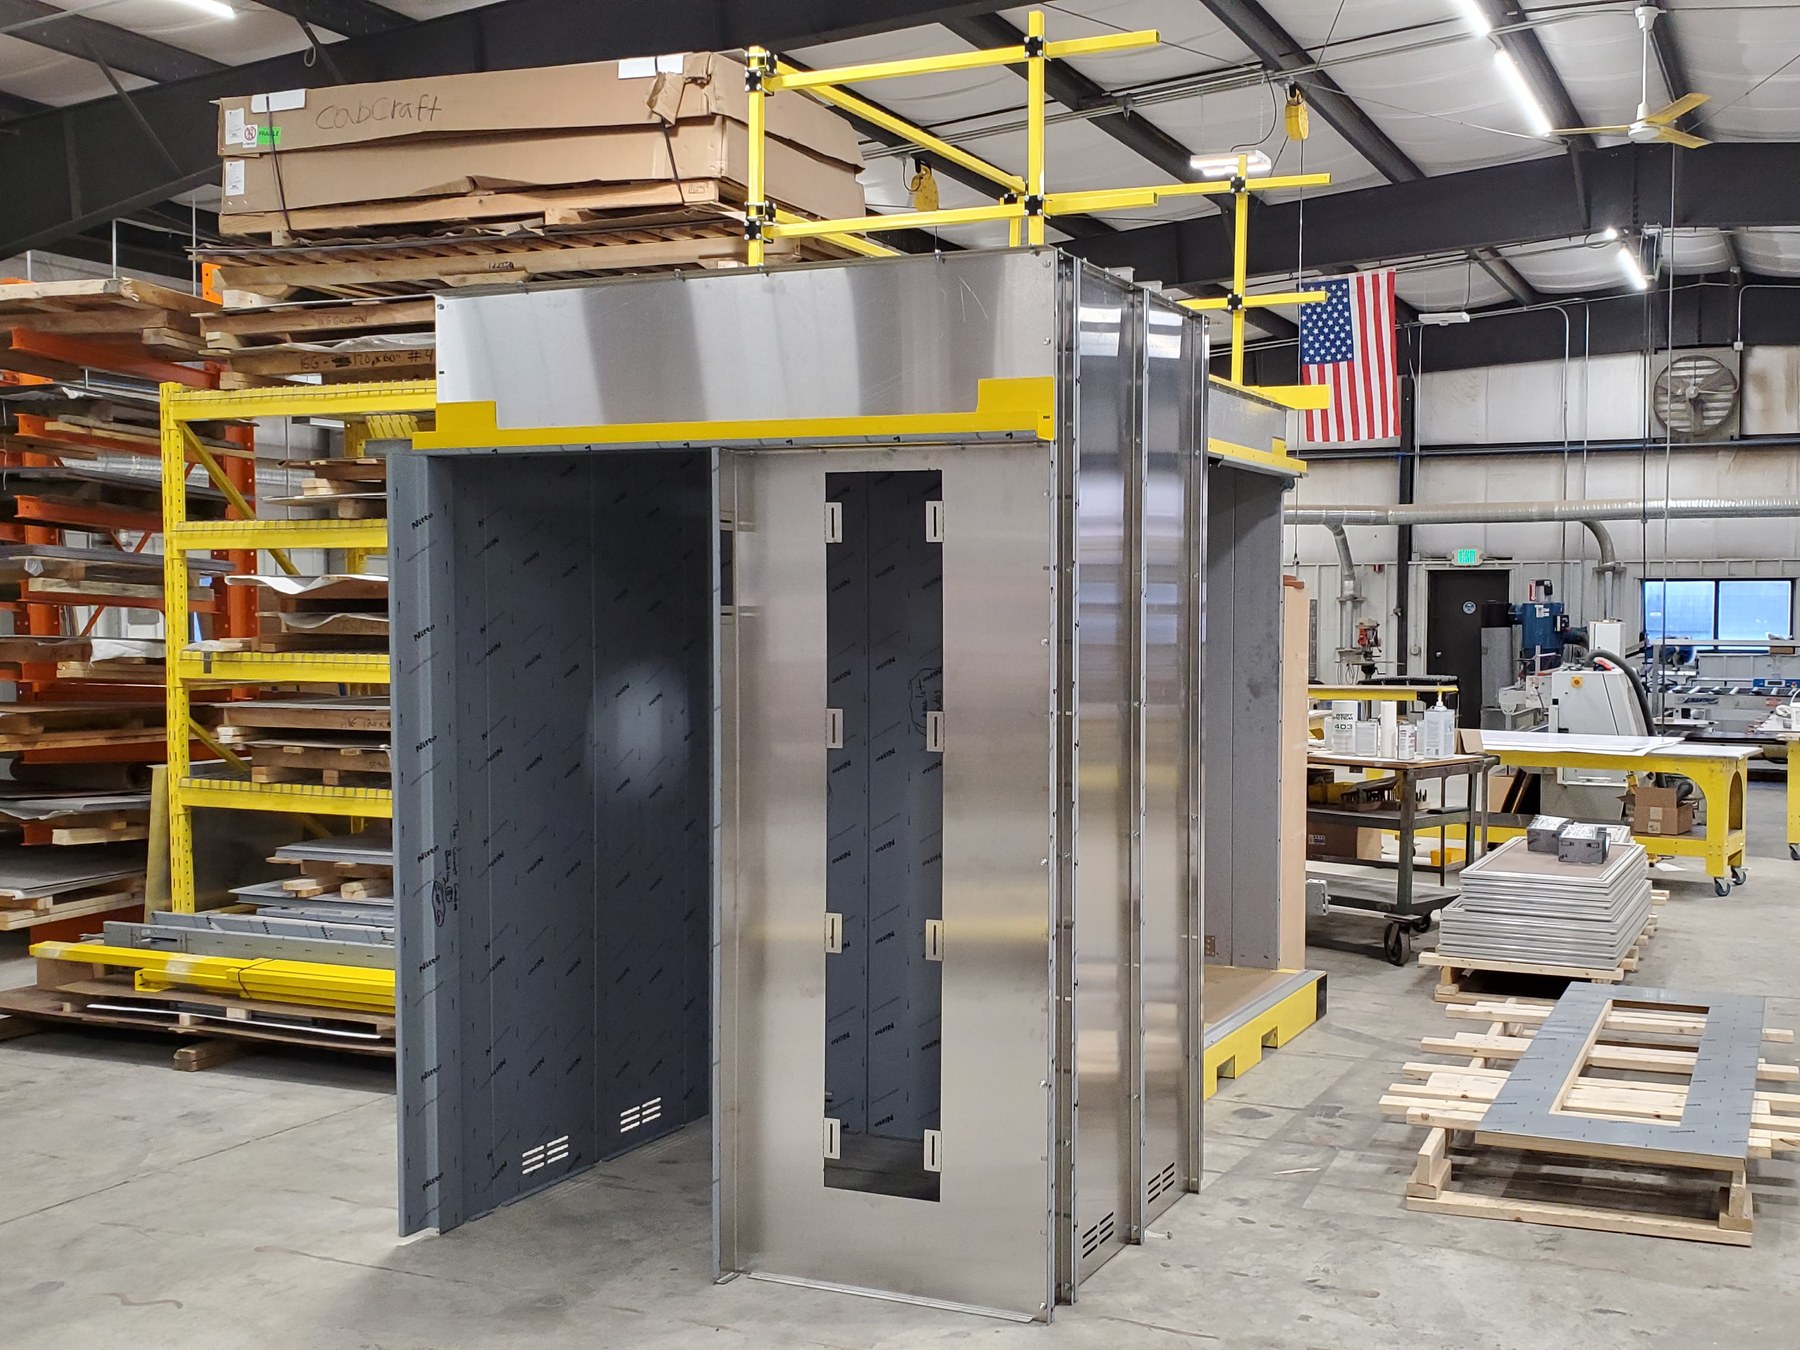
We also build complete cab shells and enclosures for new construction and elevator modernization, made to the elevator company's drawings and the applicable code, and delivered ready for the interior. Elevator companies that need a shell built to their job, without a factory of their own, come to us for that too.
Design it. We will build it.
Concept drawings, 3D renderings and pricing at no charge. Send us the look you are after, or a survey form, and we will show you what the cab can become.